Skip Main Navigation

Still Looking?

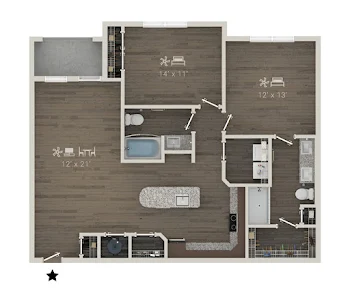
Not finding the right Floorplan for you? We have similar Floorplans to explore.

Similar Floorplans


B2

PRICES AS LOW AS $2,374/month
Bedrooms 2 Bed
Bathrooms 2 Bath
Square Footage 1294square feet

General

Bedrooms:2
Type:Apartment
Bathrooms:2
Availability:Only 1 Vacant Apartment Left!
Rent: PRICES AS LOW AS $2,374
Lease Length:12to13 month
Deposit:Based on Credit
Square Footage:1294square feet

Available Apartments

View Property Map
Apartment Building Price* Availability Map Additional Action
4401 4 Available Now
5316 5 Available on September 19, 2026
4101 4 Available on September 29, 2026
1312 1 Available on November 23, 2026

* Prices subject to change. Price range shows for leases 12 months long.

Floorplan Description

Pets

Cats and Dogs
One-Time Fee:$400 for one pet; $500 for two pets
Monthly Pet Rent:$25 per pet
Breed Restrictions:Breed restrictions apply.
Weight Limit:No Weight Limit! Large-Pet Friendly!

* Available for select units

Amenities

  • Alarms with Optional Monitoring
  • Breakfast Bar
  • Central Air
  • Coat Closet
  • Designer Tile Backsplash in Kitchen
  • Double Sink Vanity in Bathrooms
  • Faux Wood Blinds
  • Framed Vanity Mirrors
  • Gourmet Kitchens with Executive Chef Undermount Sink
  • Large Walk-In Closets
  • Linen Closet
  • Lofty 9' Foot Ceilings
  • Modern Sconce & Pendant Lighting
  • Pantry
  • Quartz Countertops in Kitchen & Bathrooms
  • Relaxing Patio or Balcony
  • Retreat Views*
  • Shaker-Style Cabinetry with Soft Close
  • Single Tone Paint Scheme and Accent doors
  • Soaking Tub
  • Under-Cabinet Lighting
  • Walk-In Showers with Rain Shower Heads
  • Wood-Finish Flooring

Appliances

  • Ceiling Fans
  • Dishwasher
  • Disposal
  • Microwave
  • Refrigerator
  • Smart Thermostats
  • Stainless Steel Appliances
  • Stove
  • Washer & Dryer

Utilities Paid By Resident

  • Cable
  • Electricity
  • Internet
  • Pest Control
  • Sewer
  • Trash
  • Water

Other Floorplans at Cendana Olathe Apartments

Email Community

Slide 1
Modern kitchen in an apartment with white cabinets, stainless steel appliances, and a central island under pendant lights.
Bright, unfurnished apartment interior with two windows, a ceiling fan, and wood flooring.
Modern apartment interior with open floor plan, featuring a kitchen with island, spacious living area, and large windows.
Modern apartment interior with open floor plan, hardwood floors, white walls, a kitchen island, and contemporary light fixtures.
Modern empty apartment room with gray flooring, white walls, a ceiling fan, and natural light from a window.
Modern apartment interior with hardwood floors, white walls, and an open door leading to another room.
Modern apartment kitchen with stainless steel appliances, white countertops, and pendant lighting.
Modern kitchen in an apartment with stainless steel appliances, white cabinets, and gray flooring.
Modern kitchen in an apartment with white cabinets, stainless steel appliances, and a central island under pendant lights.
Modern apartment kitchen with white cabinets, stainless steel appliances, and a window with blinds.
Modern kitchen in an apartment with stainless steel appliances, white countertops, and gray cabinetry.
Empty apartment room with gray flooring, a ceiling fan, and a window with blinds.
Empty modern apartment interior with gray flooring, white walls, and a ceiling fan. A door is visible in the back.
Modern apartment bathroom featuring a clean, white-tiled walk-in shower with a black frame and glass doors.
Modern apartment bathroom with double vanity, large mirror, and walk-in shower.
Empty apartment room with gray floors, white walls, ceiling fan, and window with blinds.
Empty apartment interior with gray floors, white walls, ceiling fan, and window with blinds.
Empty apartment interior with gray flooring, white walls, ceiling fan, and natural light from window.
Empty apartment interior with grey flooring, white walls, ceiling fan, and an open door leading to a hallway.
Modern bathroom with white marble walls, a built-in bathtub, and black fixtures.
Modern apartment bathroom with white vanity, large mirror, and stylish lighting.
A clean, empty walk-in closet with metal wire shelving in an apartment, showcasing ample storage space and wood-style flooring.
Compact laundry room in an apartment featuring a top-loading washer and front-loading dryer, with built-in shelving above.
Sunny balcony of an apartment complex with white walls, sliding door, and railing, creating a cozy outdoor space.
Balcony corner of an apartment complex with white walls and wrought iron railing under a clear sky.
Floorplan Diagram